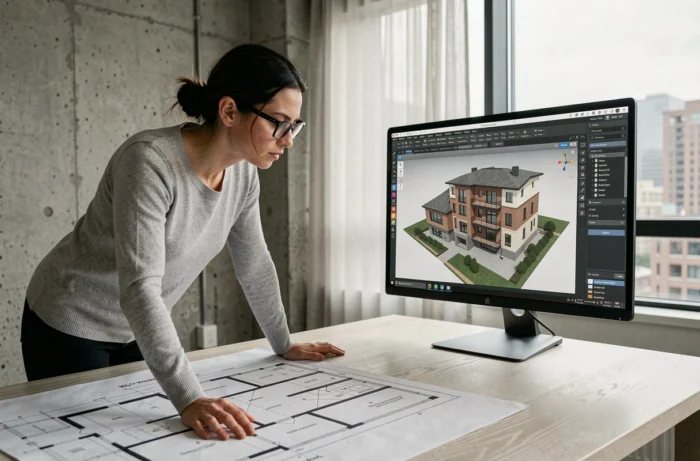
A 3D architecture project conducted online relies on technical choices that determine the quality of the final render, production time, and file compatibility with other stakeholders. Comparing available 3D modeling software, their features, and limitations helps frame a project even before drawing the first wall.
Online 3D Modeling Software: Compared Features and Limitations
The choice of software conditions the entire workflow. Several free or freemium tools coexist, but their capabilities vary greatly depending on the type of project (interior design, complete house design, photorealistic rendering).
| Tool | Project Type | Free Version | File Export | Native Realistic Render |
|---|---|---|---|---|
| SketchUp (web version) | General 3D modeling, house plans | Yes (limited) | SKP, PNG | No (plugins required) |
| HomeByMe | Interior design, 2D/3D plan | Yes (limited projects) | PDF, HD image | Yes (integrated render) |
| Sweet Home 3D | Interior plan, furniture | Yes (full version) | OBJ, PNG | Partial |
| Planner 5D | House and interior design | Yes (reduced features) | Image, PDF | Yes |
SketchUp remains the reference for architectural modeling thanks to its community and extensions. On the other hand, HomeByMe offers an integrated realistic render without additional configuration, which speeds up production for interior design projects.
The platforms offered on archi3d.fr cover complementary issues related to interior design and material selection, an aspect often overlooked in the modeling phase alone.
The free version of each tool imposes constraints: number of simultaneous projects, export resolution, or access to texture libraries. Checking these limits before starting avoids having to migrate an ongoing project to another software.

AI Tools Applied to 3D Architecture: What Changes the Workflow
Since 2024, several artificial intelligence solutions have been integrated into architectural design software. Their contribution is not just a marketing gimmick: they change the way plans, variants, and renders are produced.
- Maket generates residential plans compliant with building codes from parcel constraints. The time savings occur during the exploratory phase when testing multiple room configurations.
- ArkoAI connects directly to SketchUp or Revit to produce photorealistic renders without exporting the model to an external rendering engine.
- Veras functions as a Revit plugin: it generates rendering variants (ambiences, materials, lighting) directly within the usual working environment.
- Swapp AI automates construction documentation (sections, execution plans) from a 3D concept, significantly reducing the time needed to prepare technical files.
The integration of these tools does not replace mastery of the modeling software. It shifts the saved time towards checking architectural consistency and coordinating with other project stakeholders.
Converting 2D Plans to 3D Models: The Most Common Technical Pitfall
Many online 3D architecture projects start from existing plans, often in PDF or scanned image format. The conversion of a 2D plan to a usable 3D model remains the stage where most errors occur.
A PDF plan does not contain vector data usable by modeling software. The file must be retraced manually or via an automatic recognition tool. In both cases, dimensions can deviate if the scale of the source document is not calibrated correctly.
Verification Points Before Import
Before converting a plan, three elements must be checked: the scale of the document (presence of a verifiable reference dimension), the resolution of the file (a low-resolution scan produces imprecise outlines), and the expected output format for the target software.
An undetected scale discrepancy propagates throughout the entire 3D model and only becomes visible at the time of rendering or overlaying with other plans. Correcting this type of error at the end of a project can represent several hours of work.
Choosing the Export Format and Interoperability Between 3D Software
A 3D architecture project often involves several stakeholders: architect, decorator, engineering office. The export format determines whether the file will be reusable or if everything will need to be converted again.
The OBJ format remains the most universal for exchanging 3D geometries between different software. The IFC format, standardized for BIM, retains semantic data (nature of walls, type of material) in addition to geometry. In contrast, exporting as an image or PDF freezes the model and prevents any further modifications.
For an online collaborative project, choosing software that exports in IFC or OBJ ensures that each stakeholder can open, modify, and enrich the model without starting from scratch. Free tools like SketchUp (web version) often limit export formats to their own ecosystem, creating a technical dependency.
Tip on File Naming
A 3D project quickly generates dozens of versions. Adopting a strict naming convention from the start (project name, date, version number) avoids confusion between files and costly backtracking. Version management is as important as the quality of the model.
The choice of online 3D design software is not just about comparing lists of features. The compatibility of export formats, the ability to integrate AI tools to speed up renders, and the rigor in converting existing plans weigh more on the final success of the project than the number of textures available in the library.